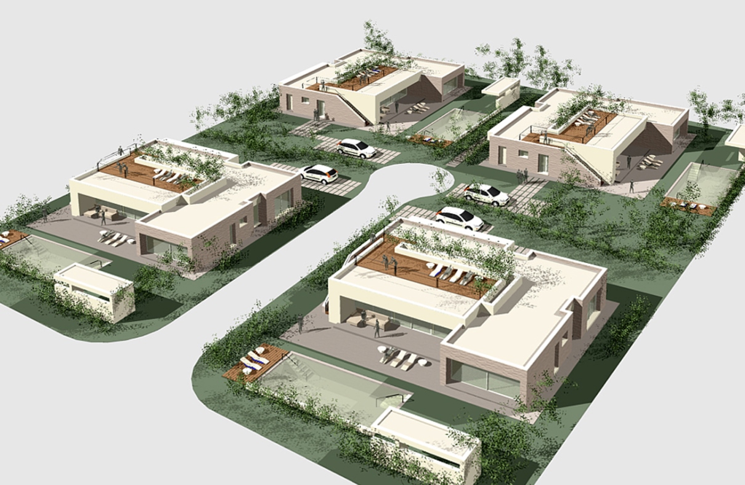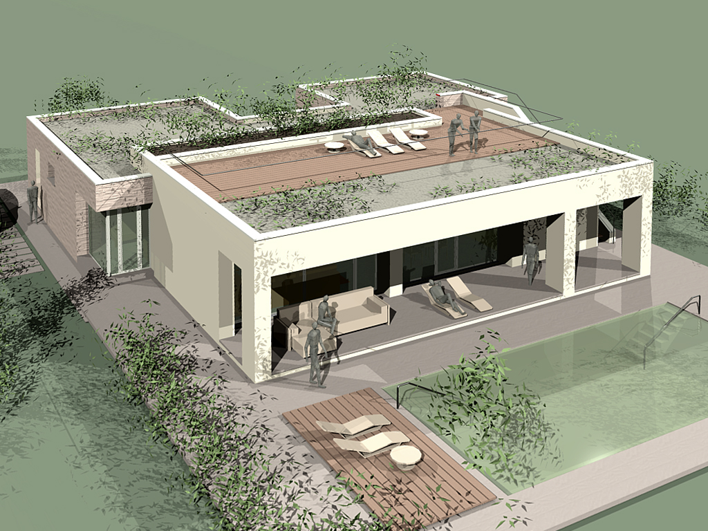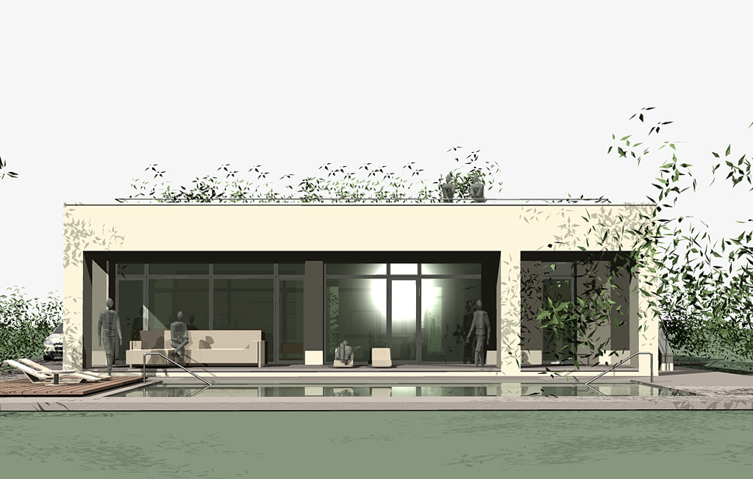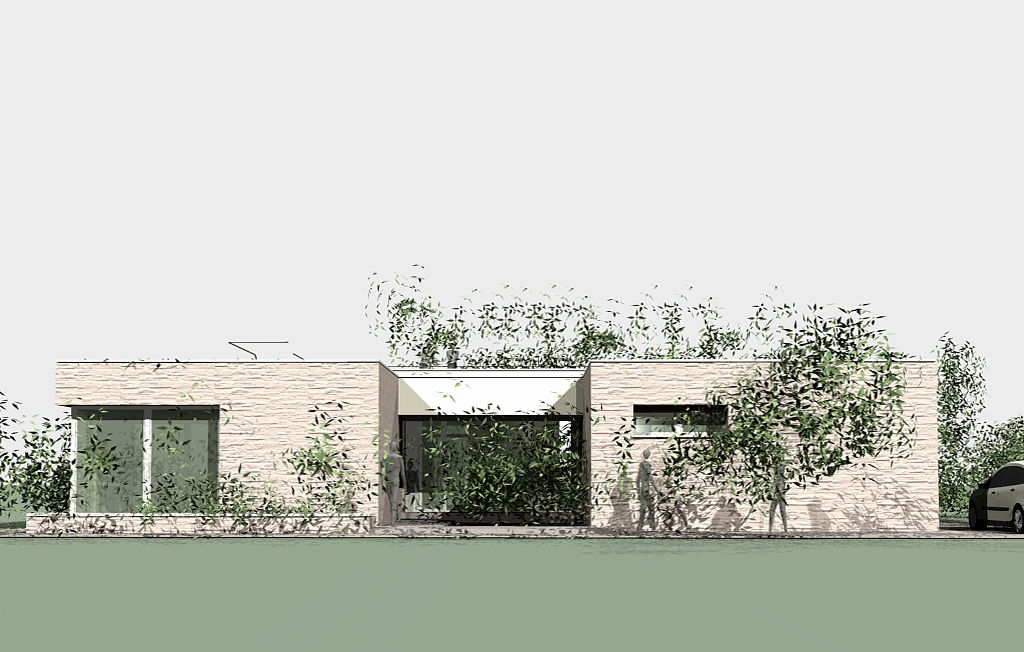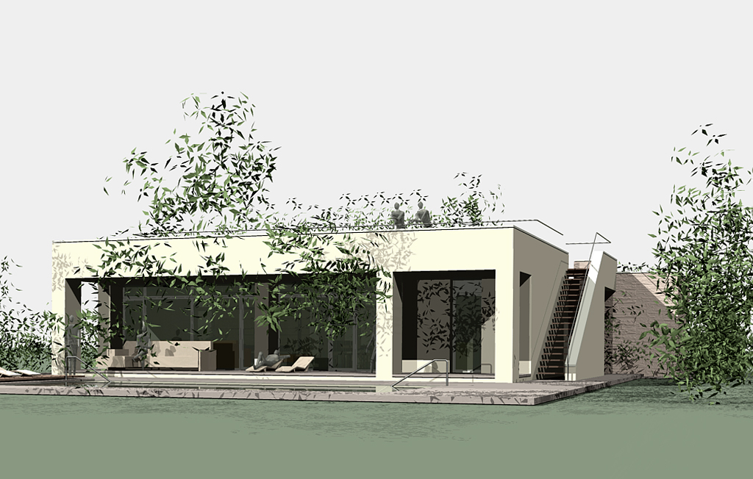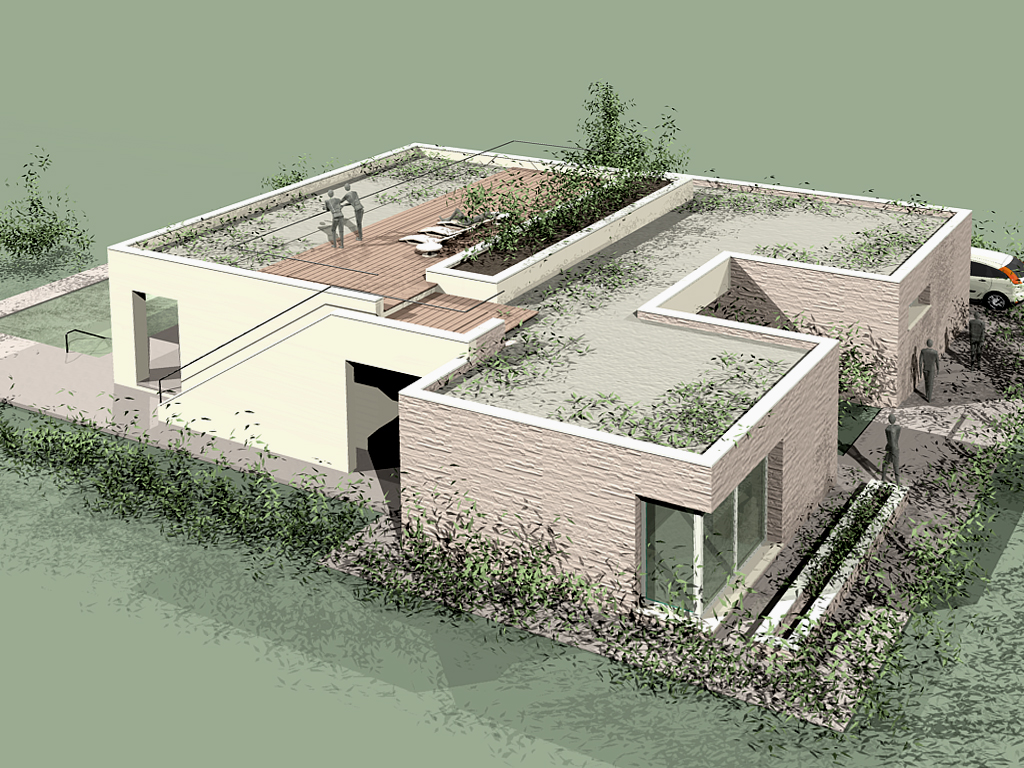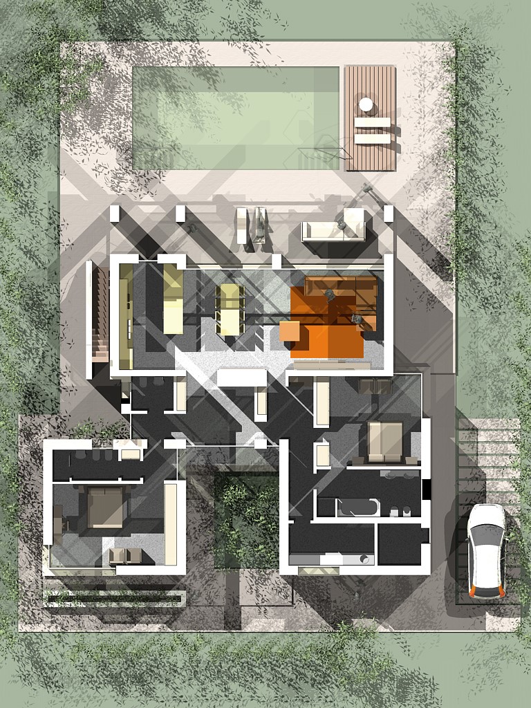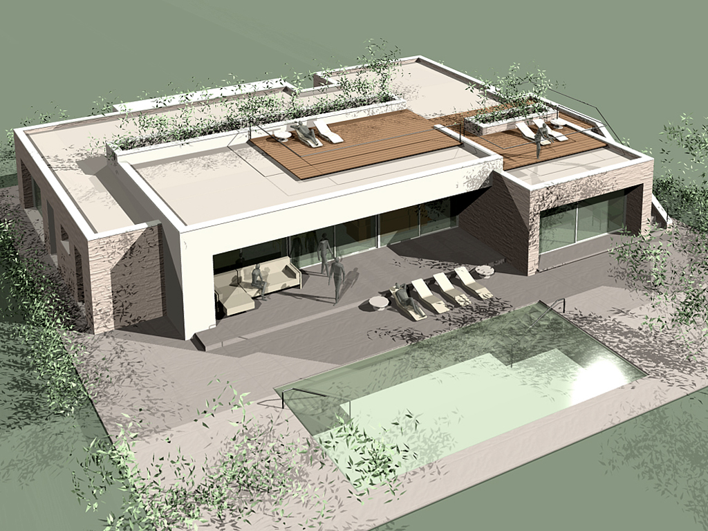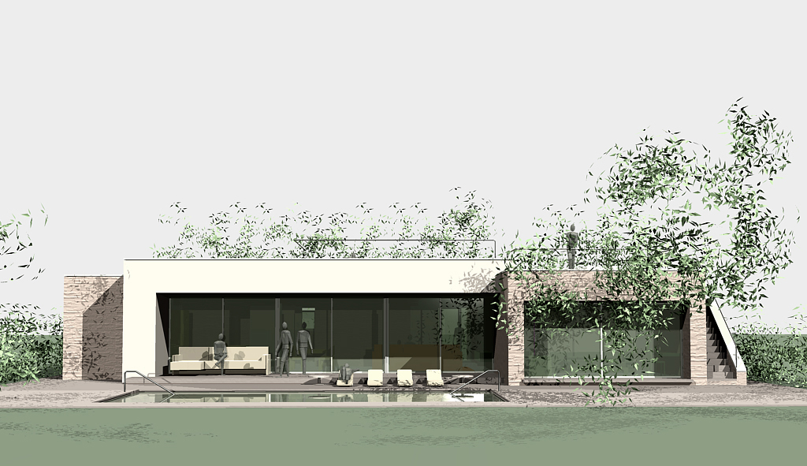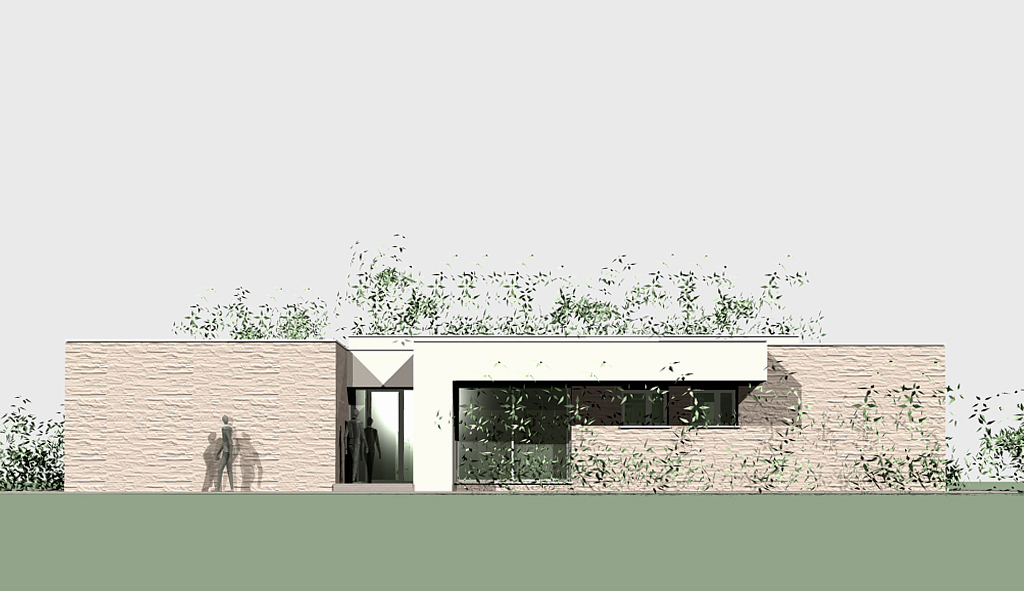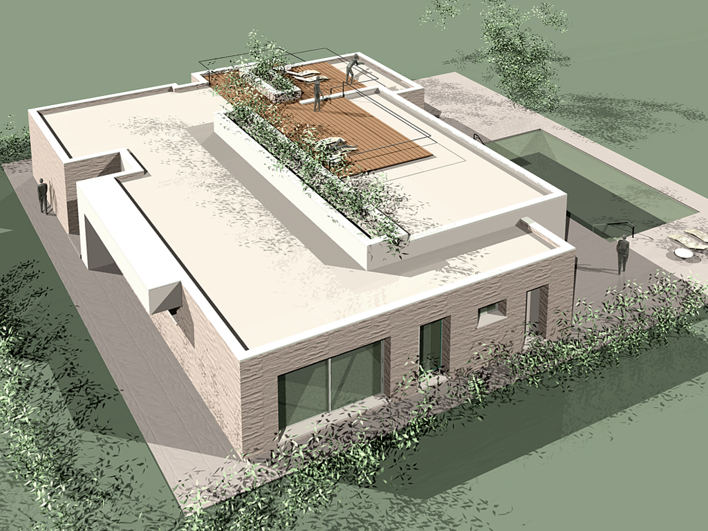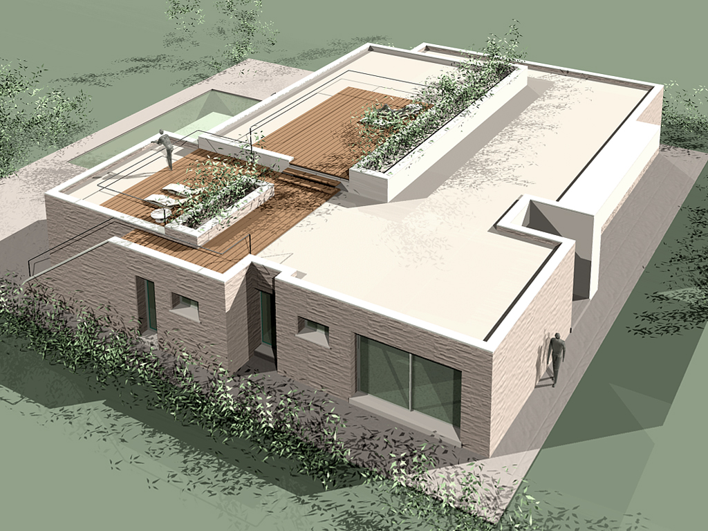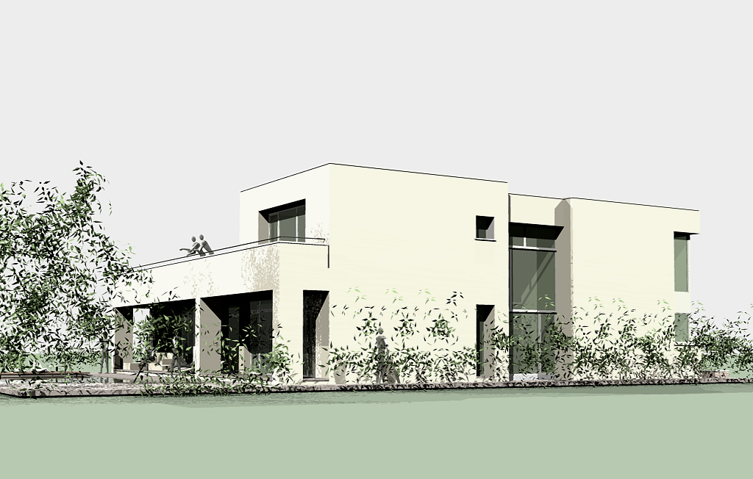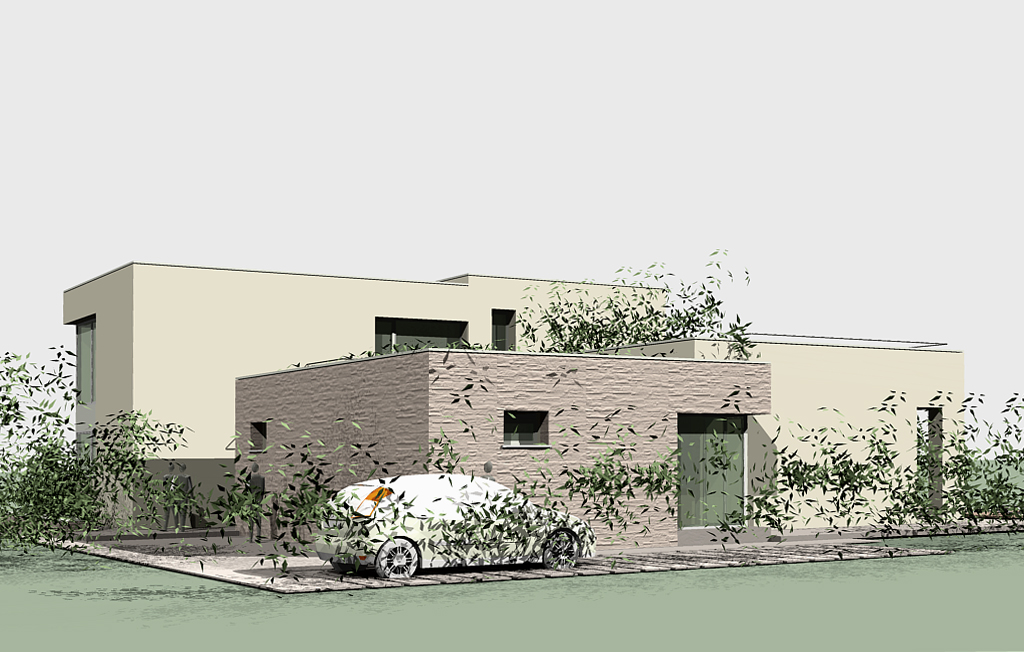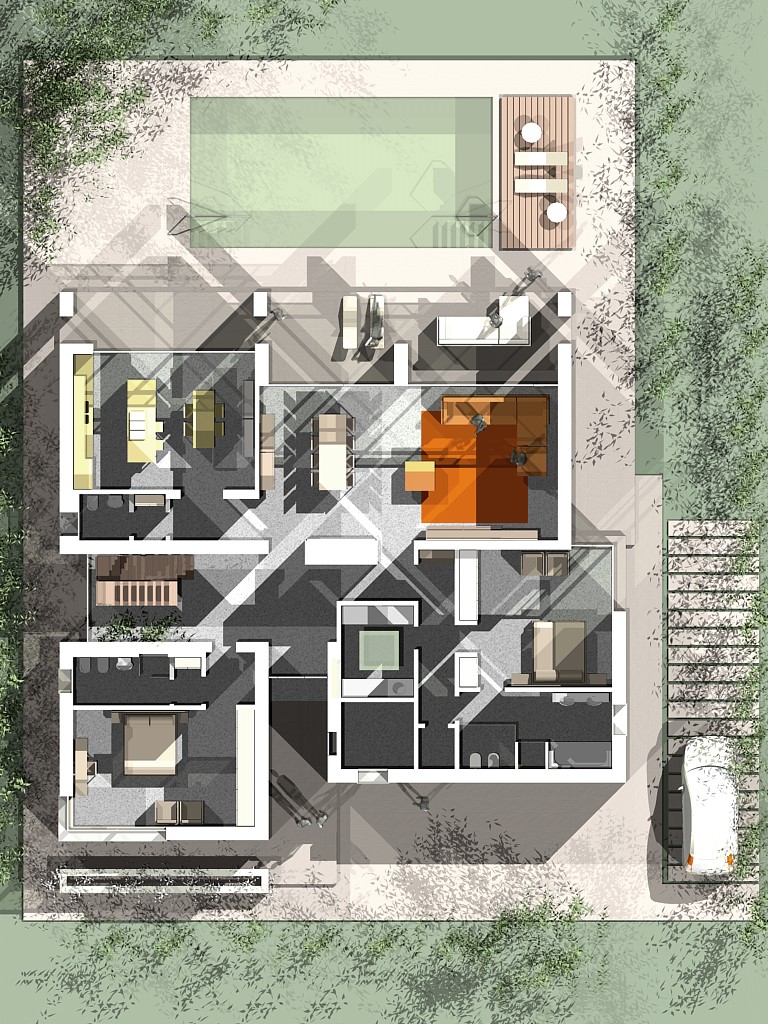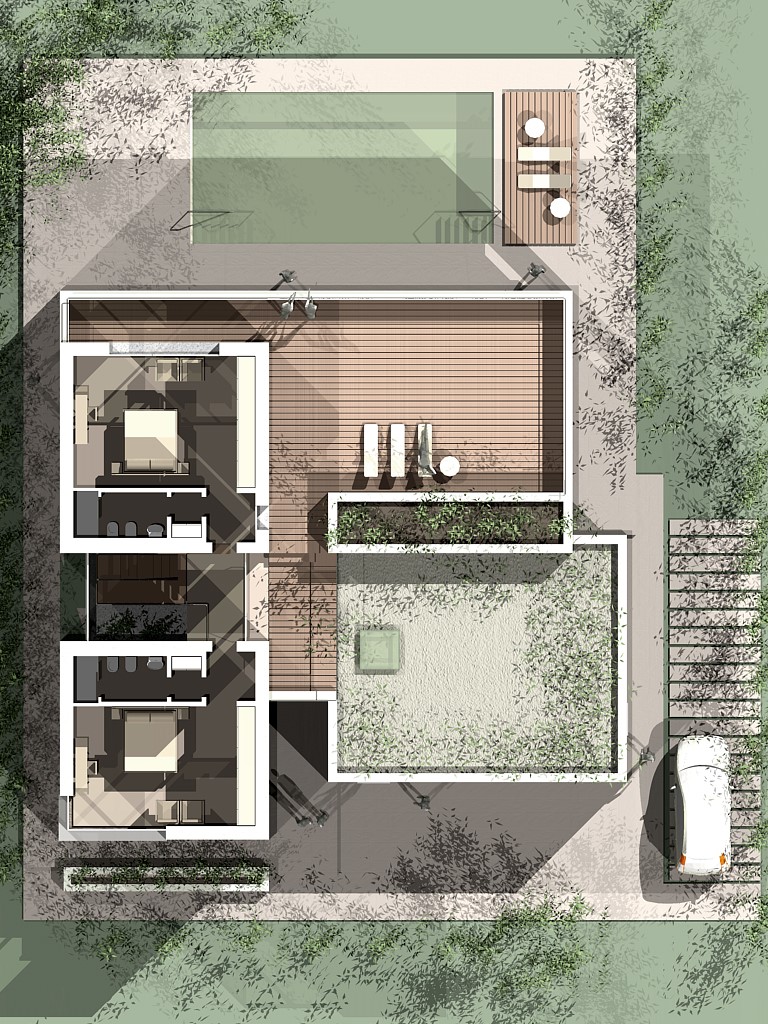


The villas will be constructed with load bearing walls made of blocks of conglomerate cemented in the concrete fundament. Internal walls will be made of cemented blocks of conglomerate and hydrophobic plasterboard. The power facilities will be two-tensioned (220 V / 110 V) and will include all necessary installations in every room. American and European standard sockets of the renowned producer Biticino will be mounted.
Video-surveillance system consisting of 2 external video cameras and 8-channel video recorder will be provided. Optional: 6 other TV-cameras can be installed and positioned at the client’s choice. Outdoor lighting equipment along all pathways, in the parking area, at the main and the back entrance, and in the swimming-pool area will be provided. The villa will be furnished with 6 KW photovoltaic installation, consisting of an inverter and accumulation batteries positioned inside the foreseen technical room, and a solar collector for hot water purposes.
An air conditioning system in all areas will be provided. The refreshing action will be obtained using internal “splits” and external compressors. The standard set contains air conditioning facilities in the bedroom area; meanwhile it is optional for the living area. All floors will be covered with porcelain stoneware tiles in the finish at the client’s choice between wood, cement and marble effect. Samples are available in the TGHV showroom in Sosua. Bathroom finishes can be in ceramic, mosaic or corallina.
Sanitary ware and bathroom fittings will be at the client’s choice, the client will be able to choose from different versions exhibited in our showroom and imported directly from Italy, including all materials necessary for realization of plumbing installation. Bathrooms contain toilet bowls, wash basins, bidet, and shower plates. Optional: bathtubs and mini-swimming pools with or without hydro-massage.
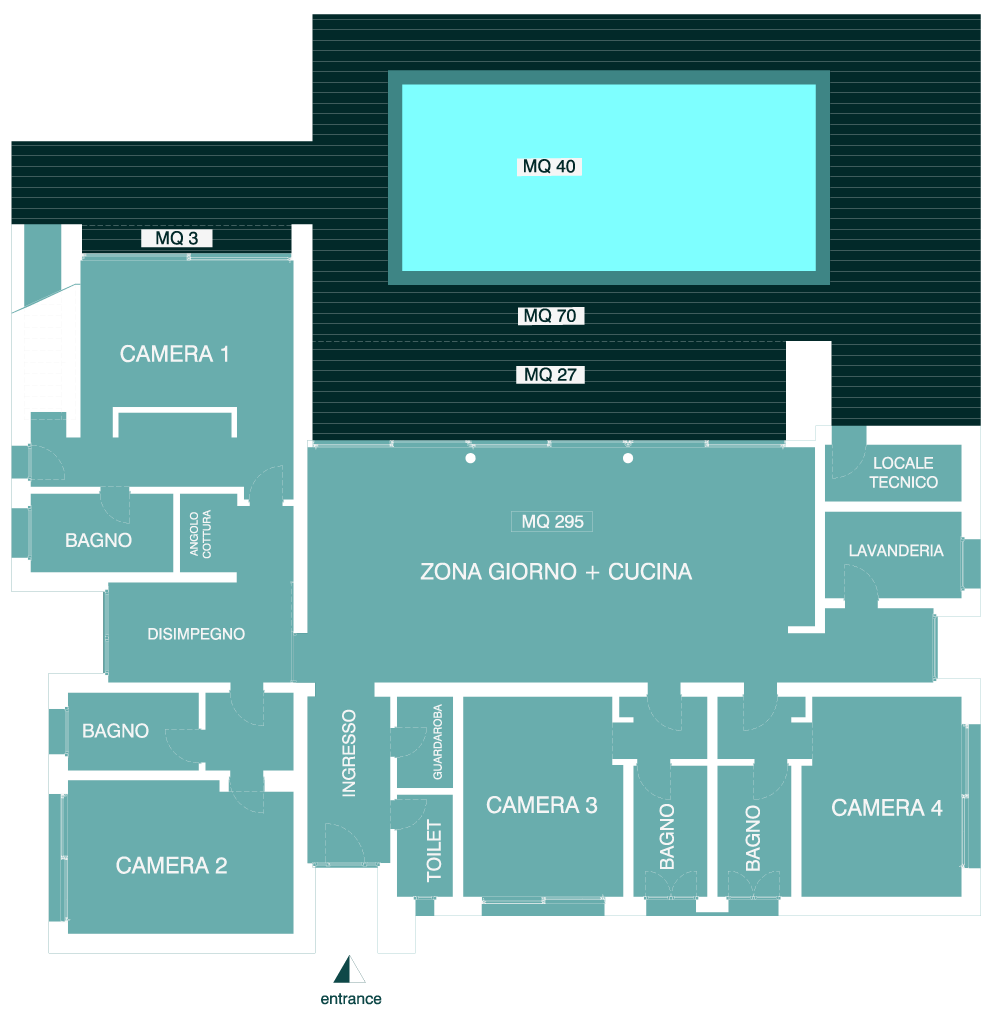
External door and window frames will be in aluminum, with swing, folding and sliding doors. Glass units for windows will be with low-emission ergon gas profiles and the stop sol film. Internal window and doors will be in honeycomb wood, the client will be able to choose the finish from the samples exhibited in the TGHV showroom. The villas will be delivered with wardrobes furnishes with cloth-hangers in bedrooms and kitchen furniture, including the fridge, sink and tap (oven, hot-plate, dish-washer, and microwave oven are not included), all equipment will be imported. It will be possible to complete furnishing with furniture chosen from catalogues available in our showroom and imported from Italy. Standard swimming pools will be 400 x 1000 x 160 cm, with a stair on the side, equipped with sand filter system. Optional: centralized and automated purification and pH control system. The garden will be leveled, sown and planted with local plants.
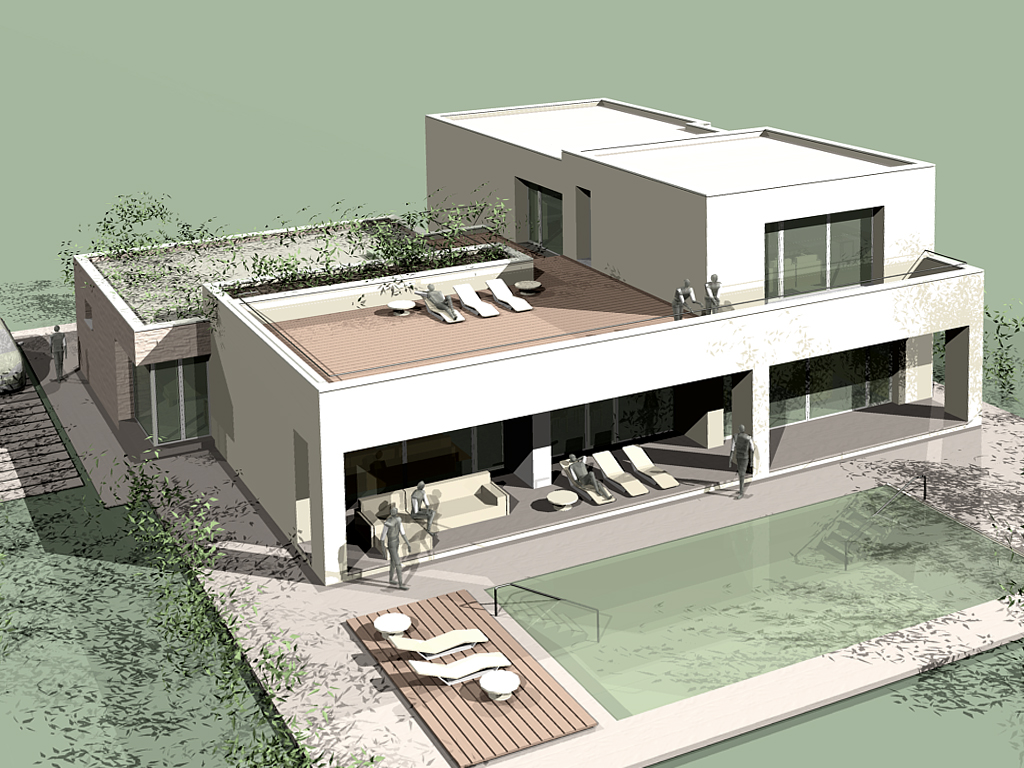
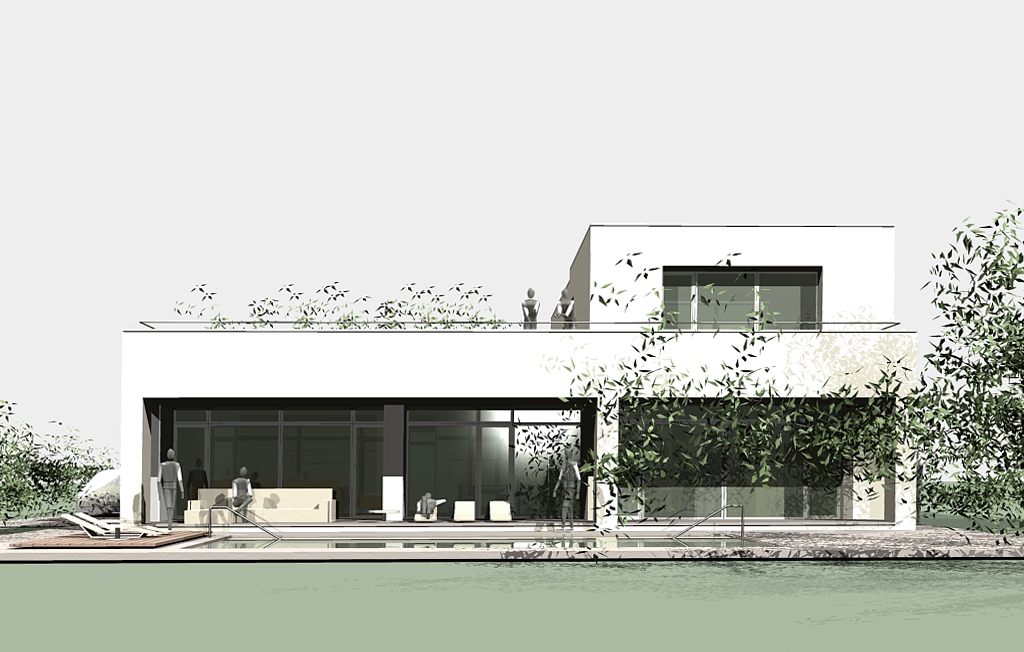
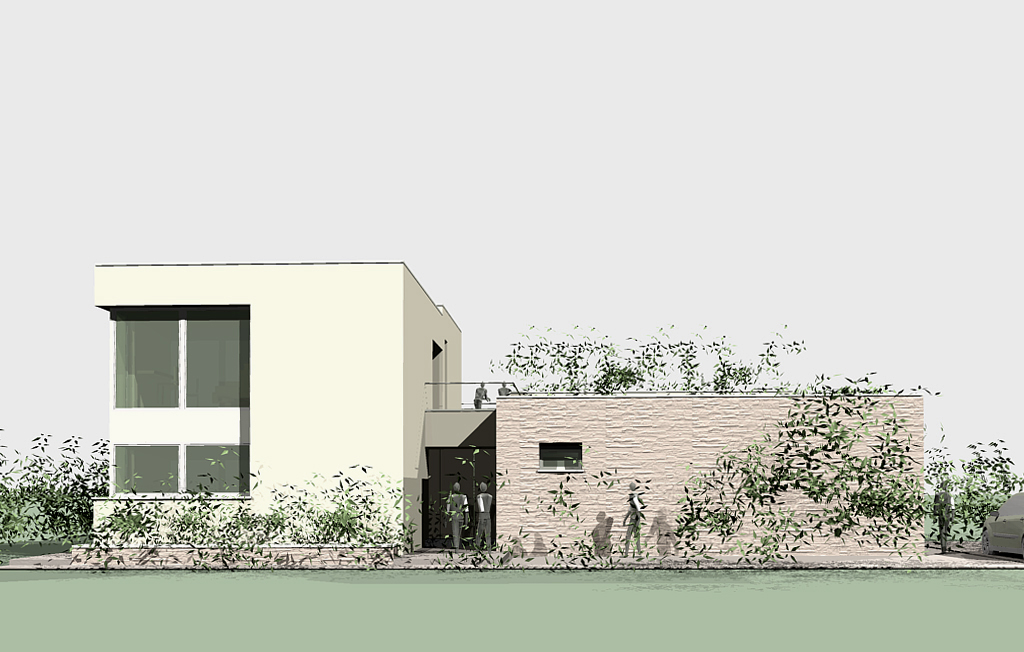
THE FOLLOWING ARE SEVERAL PROJECTS OF DIFFERENT KINDS OF VILLAS, WHICH DIFFER IN TERMS OF NUMBER OF ROOMS AND SQUARE METRES.
MODIFICATIONS OF THE PROJECT ARE POSSIBLE ON THE BASIS OF CUSTOMER REQUIREMENTS AND NEEDS.
THE PRICES QUOTED BELOW ARE FOR THE HIGHEST QUALITY IMPORTED MATERIALS.
PRICES MAY VARY IN CASE LOWER-QUALITY MATERIALS ARE USED OR THE SIZE OF THE BUILDING IS SMALLER.